Request the floor plan, specification and unit number before arriving. This turns the visit into a structured check rather than a first impression.
If construction is active, follow site rules and enter only with permission and protection. Some tests belong to the handover stage.
Bring to the viewing
- floor plan and specification;
- a phone for photographs and notes;
- a tape or laser measure;
- a room-by-room question list;
- the exact unit and floor details;
- technical support for the handover inspection.
Start before entering
Test access by car and on foot, slope, lighting and the route to the entrance in poor weather. Mountain access matters most in winter.
Observe neighbouring buildings, traffic and open outlooks.
Common areas reveal the standard
Entrance, corridors, lift, stairs and service spaces show project care. Consider circulation with luggage and lighting quality.
Ask how cleaning, access and shared amenities will be managed.
Check the unit against the plan
Trace every route and verify doors, passages, wardrobe positions and realistic furniture dimensions.
Compare windows, terrace, internal walls and unit identity with the supplied plan.
Light, view and sound need attention
One time of day is not the whole picture. Confirm orientation and what the completed site will place outside each window.
Pause and listen to internal and external sound, then close the window and compare.
Inspect finishes at handover
Check floors, walls, joinery, locks, sanitary ware, drainage, sockets, switches, heating and ventilation. Operate everything that can be tested safely.
Record defects with location, photograph and correction deadline in the formal report.
Turn impressions into evidence
A good viewing combines spatial feel, plan, specification and technical inspection. Notes and photographs make later comparison calmer.
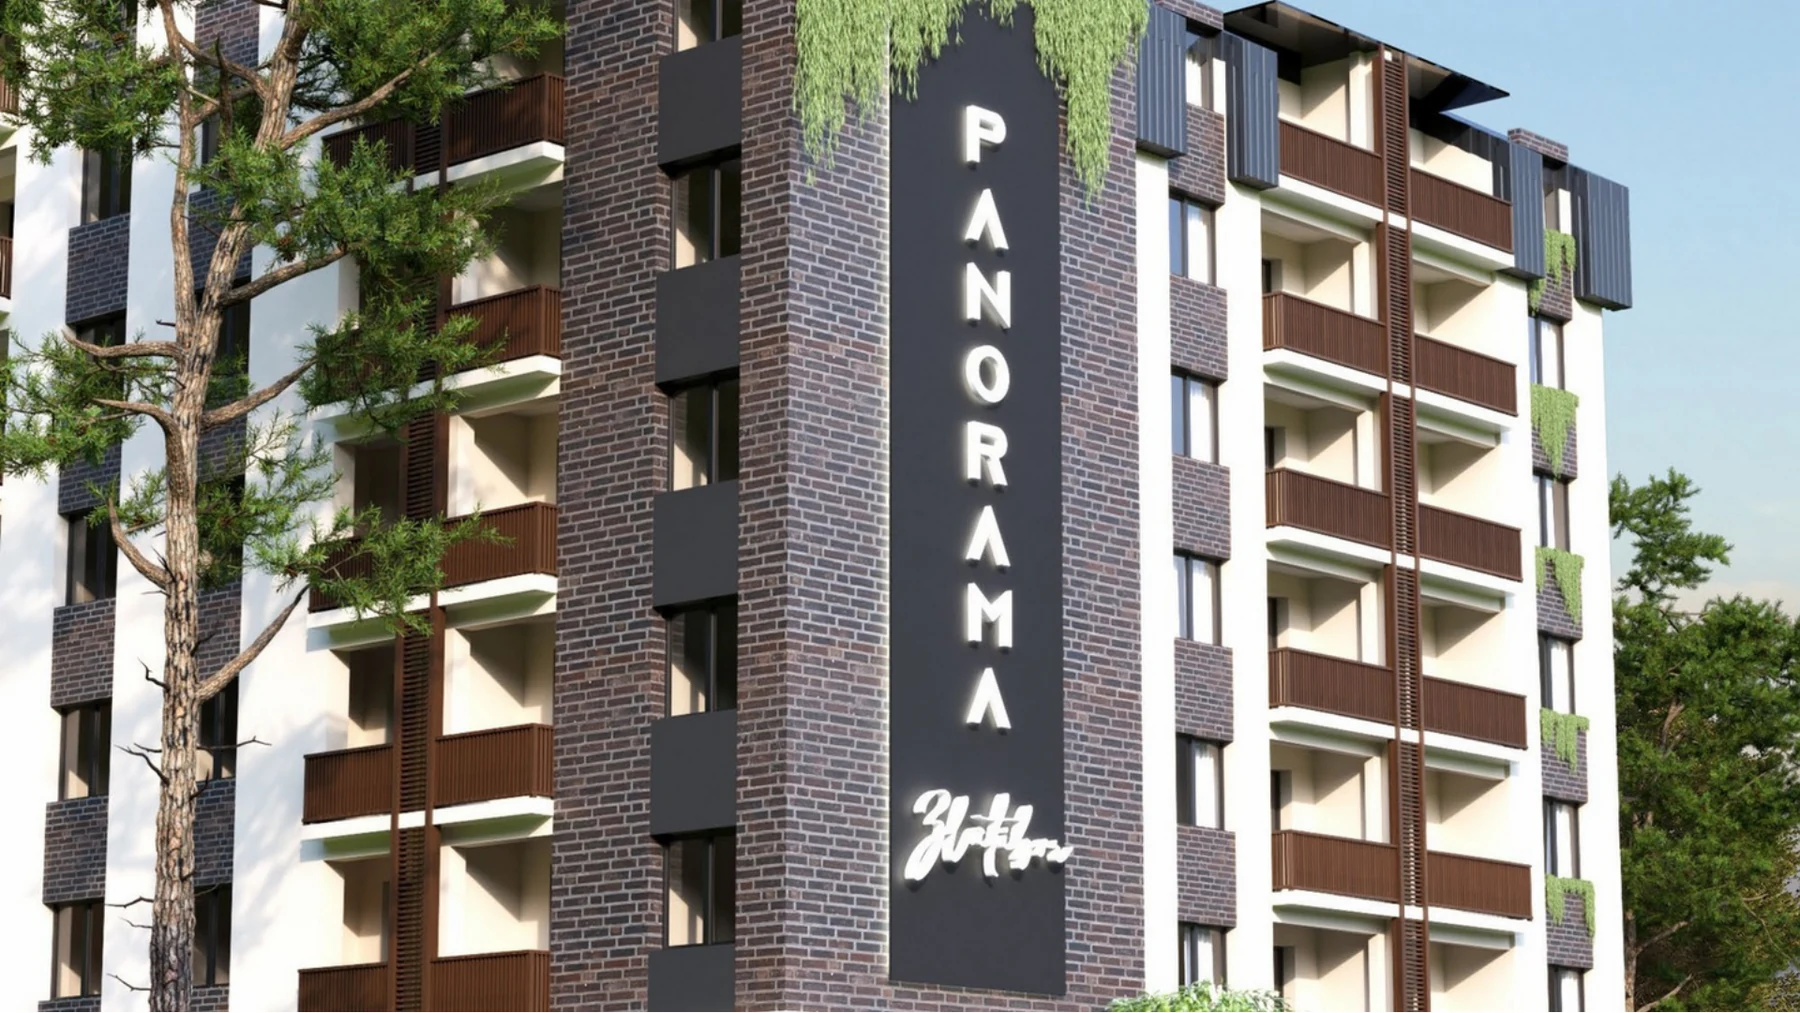
Choose Panorama Zlatibor types and unit numbers before arranging the visit so the viewing remains focused.